




Bought with eXp Realty, LLC
$605,000
$599,900
0.9%For more information regarding the value of a property, please contact us for a free consultation.
5 Beds
3 Baths
2,002 SqFt
SOLD DATE : 05/21/2026
Key Details
Sold Price $605,000
Property Type Single Family Home
Sub Type Single Family Residence
Listing Status Sold
Purchase Type For Sale
Square Footage 2,002 sqft
Price per Sqft $302
Subdivision The Vineyards
MLS Listing ID 193589748
Sold Date 05/21/26
Style Stories2
Bedrooms 5
Full Baths 3
HOA Fees $19/ann
HOA Y/N Yes
Year Built 1997
Annual Tax Amount $6,338
Tax Year 2025
Lot Size 5,227 Sqft
Property Sub-Type Single Family Residence
Property Description
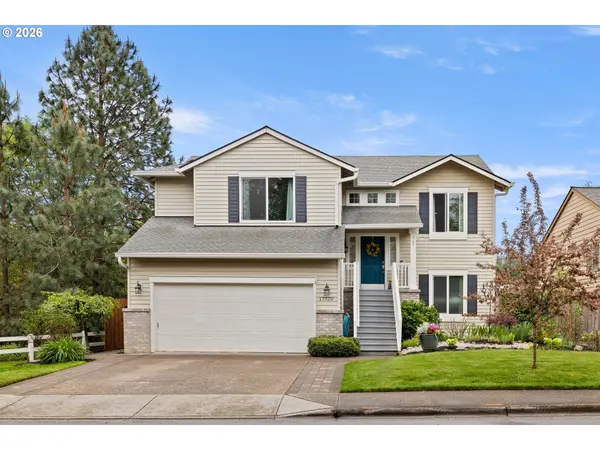
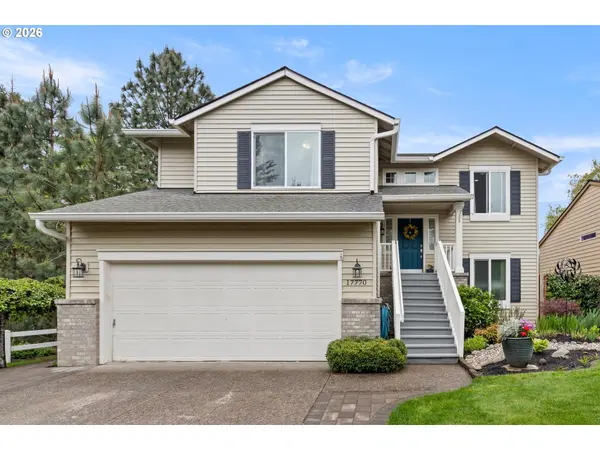
Home + Community is everything—and this is a rare opportunity to experience both at an exceptional level. Privately set on a secluded lot with only one neighboring home and backing to a larger parcel, this stunning property offers a level of peace and privacy that is increasingly hard to find. This home is tucked into a quiet setting, and a beautifully maintained residence that blends comfort with thoughtful, high-quality upgrades—creating a home that truly lives as beautifully as it looks. Featuring 5 bedrooms and 3 full bathrooms, the layout is expansive and flexible—ideal for multi-generational living, growing households, or those who love to gather and entertain. Inside, light-filled spaces and vaulted ceilings create an inviting, open feel, while the living and dining areas are sure bets with the gas fireplace and custom built-ins. The fully remodeled kitchen (2020) showcases granite countertops, updated cabinetry, and modern appliances, flowing seamlessly into the main living areas and out to two expansive decks—perfect for indoor-outdoor living and entertaining. Extensively updated and meticulously maintained, this home reflects true pride of ownership. Major improvements include updated flooring, refreshed bathrooms with granite and modern finishes, and key upgrades to A/C, roof, gutters, fence, and driveway (2021). Outdoor living shines with a composite deck, paver patio, and refreshed landscaping, while 17 triple-pane windows and new sliding doors (2023) enhance comfort and efficiency. Additional updates through 2025 include a custom feature wall with built-ins and a gas fireplace, a tiled shower, chimney improvements, and a rebuilt front porch. Ideally located near HWY 99, local amenities, and top-rated schools—this is more than a home, it's a lifestyle.
Location
State OR
County Washington
Area _151
Interior
Interior Features Granite, High Ceilings, Vaulted Ceiling, Washer Dryer
Heating Forced Air90
Cooling Central Air
Fireplaces Number 1
Fireplaces Type Gas
Appliance Dishwasher, Disposal, Free Standing Gas Range, Free Standing Range, Free Standing Refrigerator, Granite, Microwave, Pantry
Exterior
Exterior Feature Deck, Fire Pit, Patio, Porch, Yard
Parking Features Attached
Garage Spaces 2.0
Roof Type Composition
Garage Yes
Building
Story 2
Sewer Public Sewer
Water Public Water
Level or Stories 2
Schools
Elementary Schools Other
Middle Schools Sherwood
High Schools Sherwood
Others
Senior Community No
Acceptable Financing Cash, Conventional, FHA, VALoan
Listing Terms Cash, Conventional, FHA, VALoan
Read Less Info
Want to know what your home might be worth? Contact us for a FREE valuation!

Our team is ready to help you sell your home for the highest possible price ASAP

Nearby Locations

OR Principal Broker #200602051 & CA Real Estate Broker #01319529
+1(925) 864-2888 | jennifer@jenniferseidelman.com