

Bought with Reger Homes, LLC
$700,000
$700,000
For more information regarding the value of a property, please contact us for a free consultation.
5 Beds
2.1 Baths
2,822 SqFt
SOLD DATE : 03/06/2026
Key Details
Sold Price $700,000
Property Type Single Family Home
Sub Type Single Family Residence
Listing Status Sold
Purchase Type For Sale
Square Footage 2,822 sqft
Price per Sqft $248
MLS Listing ID 221624770
Sold Date 03/06/26
Style Stories2, Craftsman
Bedrooms 5
Full Baths 2
HOA Fees $16/ann
HOA Y/N Yes
Year Built 2005
Annual Tax Amount $9,251
Tax Year 2025
Lot Size 5,662 Sqft
Property Sub-Type Single Family Residence
Property Description

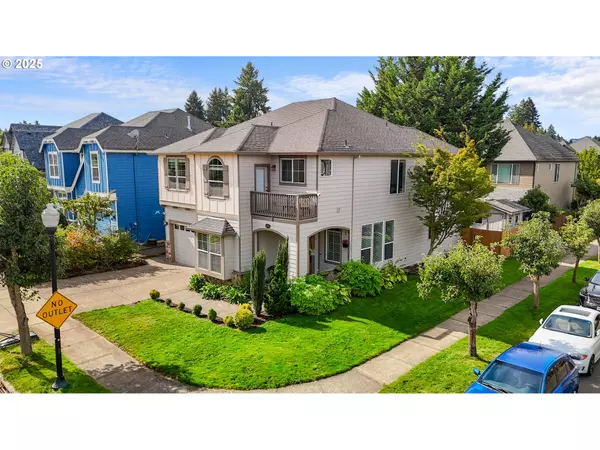
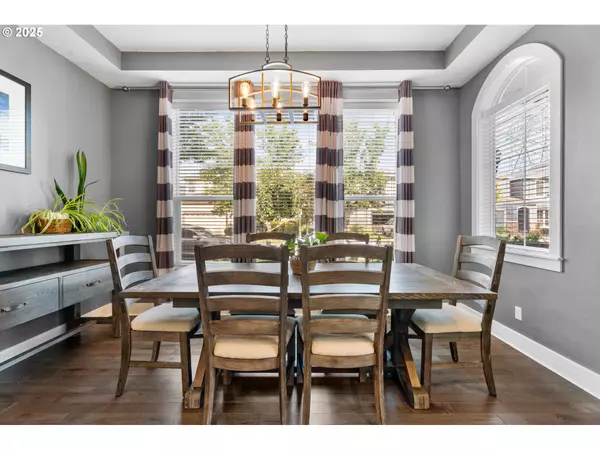
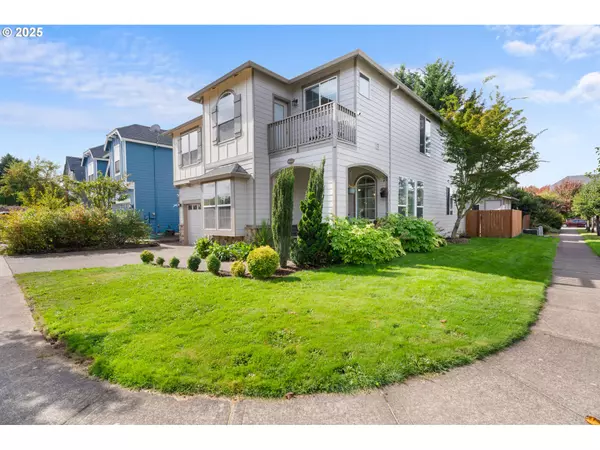
Beautifully remodeled home with quality finishes and thoughtful updates throughout. Main level features 11-foot ceilings, solid maple hardwood floors, and an open-concept kitchen and family room with gas fireplace. The kitchen includes quartz counters, large island, 5-burner gas range with back vent, convection oven, pantry, soft-close cabinets, wine fridge, and new Samsung refrigerator (2023). The Dining area, nook with patio slider, office with French doors, and half bath complete the main floor.Upstairs offers a primary suite with gas fireplace, coffered ceiling, walk-in closet, and bathroom with jetted tub, double sinks, and separate shower. Four additional bedrooms (one with balcony), a loft with built-ins, and a laundry room with tile flooring, butcher block counters, sink, and storage provide comfort and function.Outdoor features include a covered patio, raised garden beds, turf yard, paver walkways, and a shed. Oversized 2-car garage with tandem space, workbench, upper storage, and 1,200 lb. cable/winch. Fiber cement lap siding and solar panels installed 2021. Walking trail and dog station are down the street. Convenient location near shops, restaurants, and parks.
Location
State OR
County Washington
Area _151
Rooms
Basement Crawl Space
Interior
Interior Features Ceiling Fan, Garage Door Opener, Hardwood Floors, High Ceilings, High Speed Internet, Laundry, Quartz, Soaking Tub, Tile Floor, Wallto Wall Carpet
Heating Forced Air
Cooling Central Air
Fireplaces Number 1
Fireplaces Type Gas
Appliance Builtin Oven, Convection Oven, Cook Island, Cooktop, Dishwasher, Disposal, Free Standing Refrigerator, Gas Appliances, Island, Microwave, Pantry, Quartz, Stainless Steel Appliance, Tile, Wine Cooler
Exterior
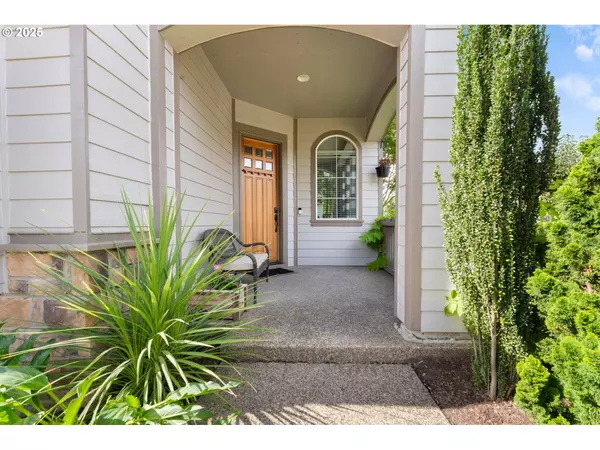
Exterior Feature Covered Patio, Fenced, Garden, Patio, Porch, Raised Beds, Sprinkler, Tool Shed, Yard
Parking Features Attached, Tandem
Garage Spaces 2.0
Roof Type Composition
Garage Yes
Building
Lot Description Corner Lot, Level
Story 2
Sewer Public Sewer
Water Public Water
Level or Stories 2
Schools
Elementary Schools Ridges
Middle Schools Sherwood
High Schools Sherwood
Others
Senior Community No
Acceptable Financing Cash, Conventional, FHA, VALoan
Listing Terms Cash, Conventional, FHA, VALoan
Read Less Info
Want to know what your home might be worth? Contact us for a FREE valuation!

Our team is ready to help you sell your home for the highest possible price ASAP

Nearby Locations

OR Principal Broker #200602051 & CA Real Estate Broker #01319529
+1(925) 864-2888 | jennifer@jenniferseidelman.com